Mammoth's FREE
H1 Thermal Calculation & Modelling Service
FREE service when specifying Mammoth products for your next project
Meeting the NZ Building Code
As the building industry continues to focus on healthier, more energy-efficient homes, Mammoth® is supporting architects and designers with practical tools to navigate the requirements of Clause H1 of the NZ Building Code.
Mammoth offers a free H1 calculation service using both the modelling and calculation methods, making compliance straightforward and stress-free. Simply send us your plans and we’ll take care of the rest. Our team will measure up, assess insulation build-ups, and evaluate site-specific limitations to determine what’s practical and realistic for your project.
We provide a comprehensive assessment that considers cost impact, logic of installation, and installed performance to deliver the optimal solution for your build. Where necessary, we identify sensible compromises and can suggest effective combinations of insulation products to ensure your project meets H1 requirements while maintaining value for money.
The modelling method allows us to assess overall building performance by analysing orientation, shading, solar gains, and heat loss - giving a far more accurate understanding of how the building will perform in real-world conditions.
The calculation method is also a useful tool for for new builds (generally with lower glazing percentages) along with alterations.
We'll measure up and calculate what is required, considering build-ups, limitations and what's realistic to work with on your site. We will provide the optimal solution for you, taking into account cost, logic of install, installed performance and where compromises can be made. In preparing your plans we can also suggest combinations of insulation products that deliver on your H1 requirements.
Our Sustainable Approach
Sustainability is also central to Mammoth’s approach. Mammoth insulation is manufactured in New Zealand from recycled PET plastic bottles and is designed to deliver long-term thermal performance for the life of the building with a 90 year warranty.
Mammoth’s FREE TakeBack & Recycle programme accepts uncontaminated insulation offcuts, products and packaging for recycling back into the manufacturing process, helping divert plastic waste from landfill while supporting a more circular building industry.
With 25 years of experience manufacturing and supplying insulation in New Zealand, Mammoth continues to support the design and construction sector with solutions that promote healthier homes, reliable compliance and lower environmental impact.
To explore Mammoth’s free H1 modelling service or get expert advice on insulation build-ups that balance cost, practicality and compliance outcomes, simply email your plans to justin@mammoth.co.nz or jeremy@mammoth.co.nz or contact us here.
Truss Roofs and Roofs with Ceiling Voids
We all know heat rises and it’s estimated that 30-35% of heat loss from an uninsulated house is through the ceiling. So the roof cavity is the best place to start adding insulation in the building, helping keep the warmth in in winter but also cooler in summer.
Truss Roof Build Ups
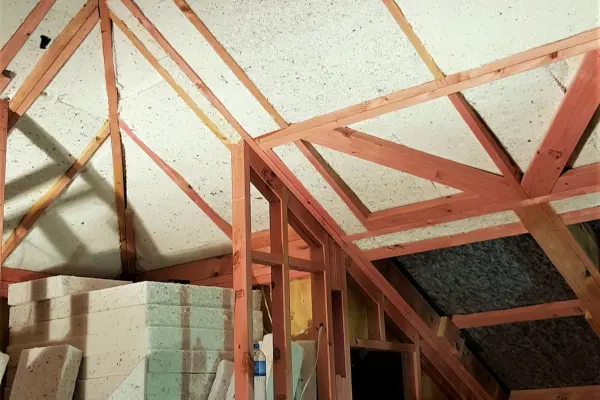
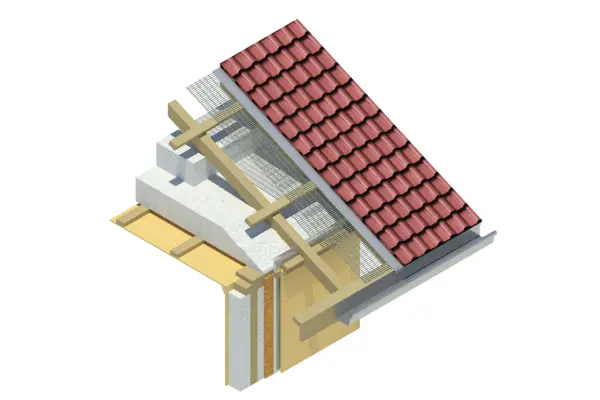
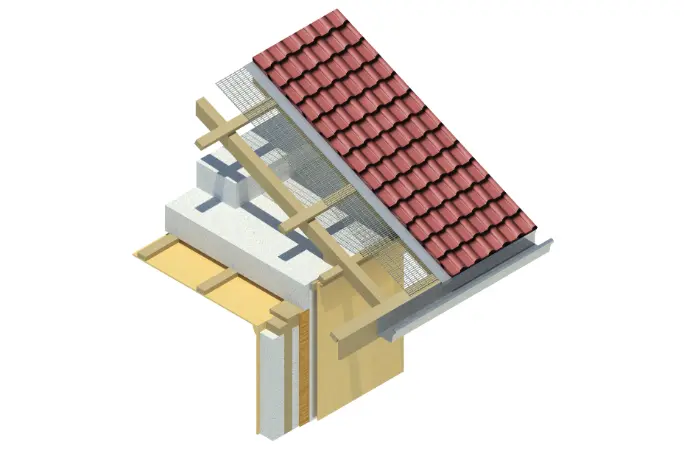
Our range of Mammoth insulation for truss roofs offered are in roll form blanket or sections. Typical truss roof build-ups will be a double layer of product, however a single layer will work in some scenarios depending on if for a new build, alteration, retrofit, glazing percentage, or whether consent is required.
The benefit of the Mammoth double layer ceiling system is you can fit the first layer between the truss bottom chord/timber joist with the second layer being typically installed from above. This means the installer perfectly installs the product while looking down at it to make sure all the truss bottom chords/timber joists have been covered to eliminate thermal bridging. Many single layer spill over products are being installed from the bottom with no checks from installers nor auditors that the framing has been covered on the top side.
A double layer of Mammoth R3.6 blanket typically offers approx. R7.2-R7.3 as a construction R-value. Different combinations of insulation based on thickness, restrictions and desired construction R-value will determine what combination of product is selected. Typically, a double layer with the insulation at the roof edge feathered down to fit, this works well. These build ups are not limited to the specific combinations represented.
For queries around H1 compliance, calculations and construction R-values, email info@mammoth.co.nz or call 0800 MAMMOTH.
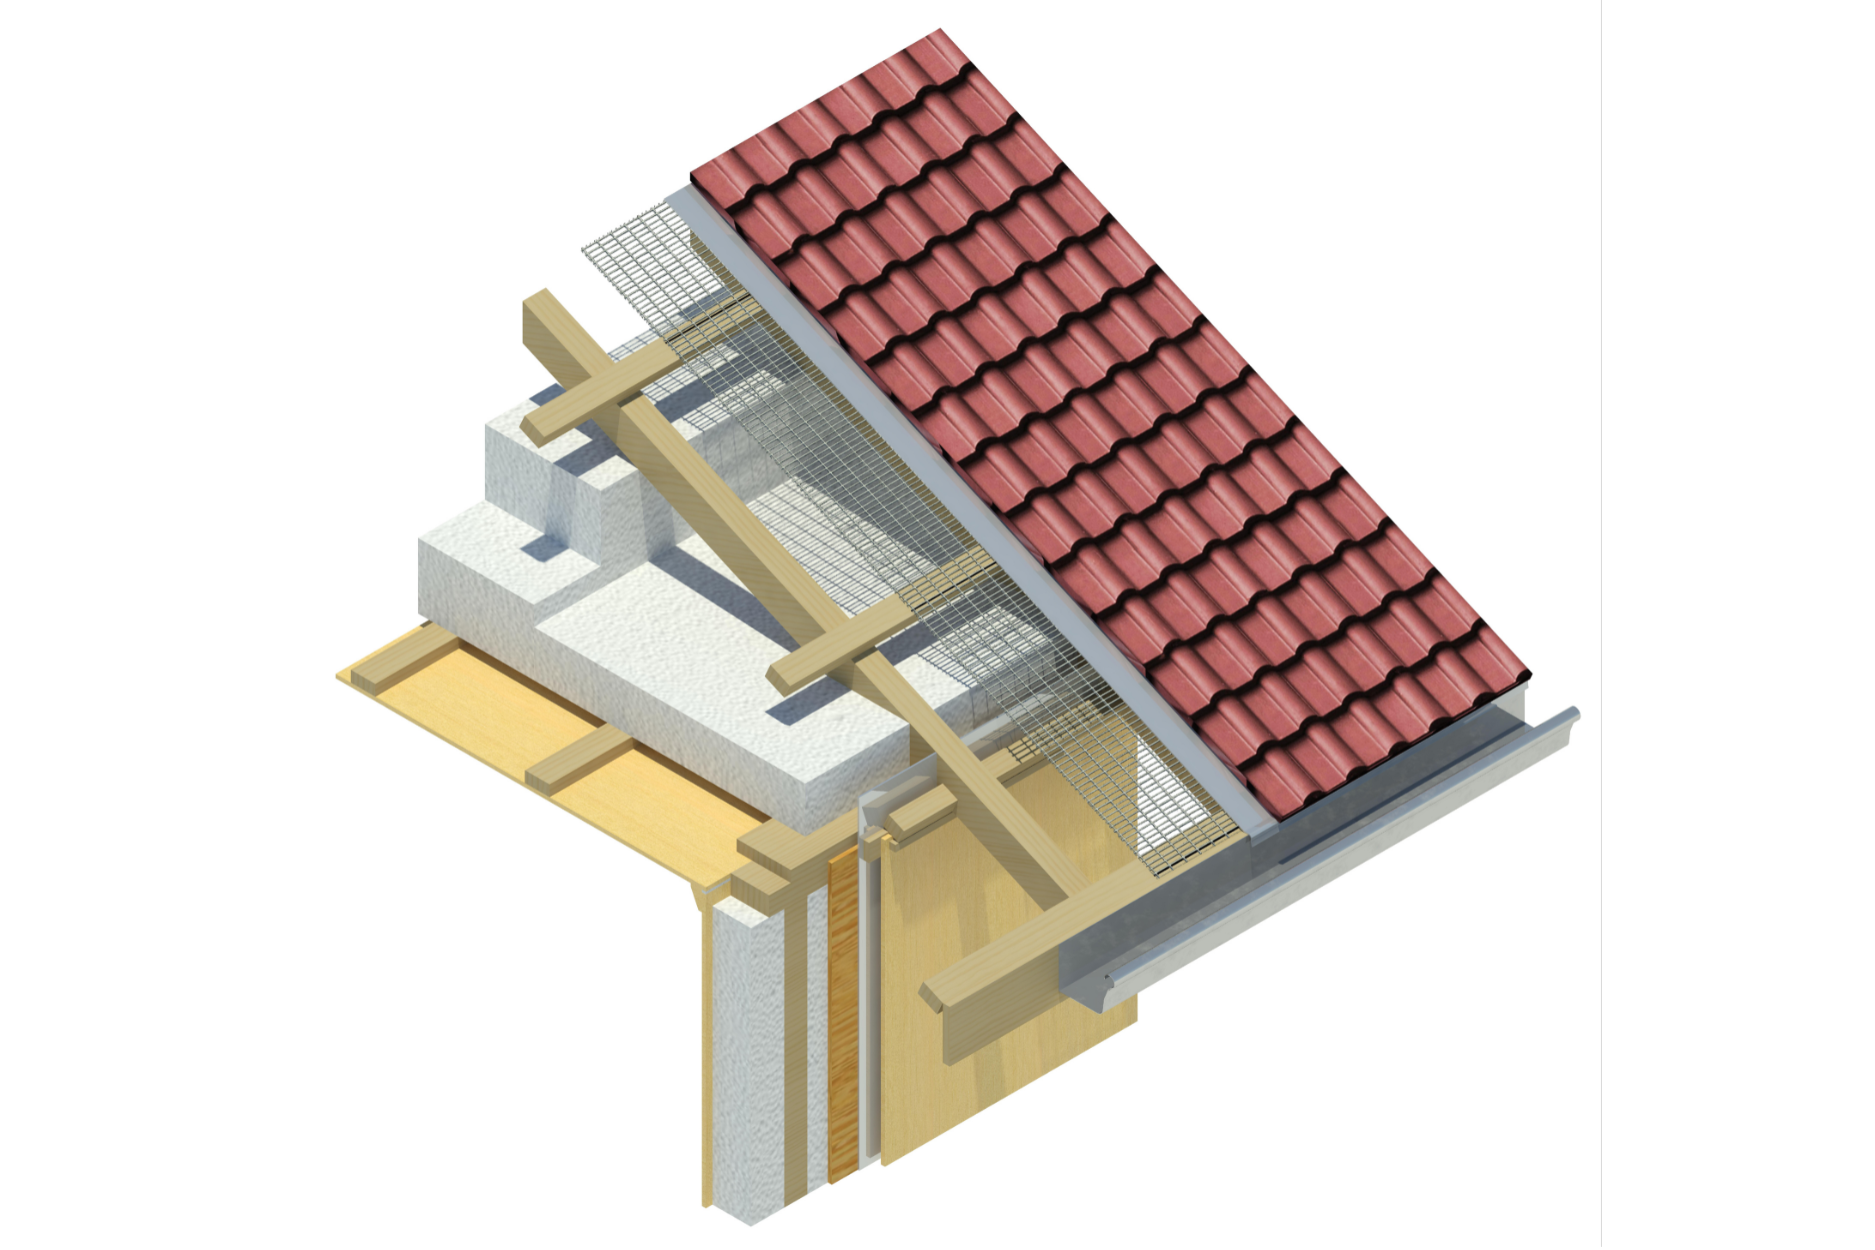
Build-ups for truss roofs are not limited to the products shown, as other Mammoth insulation such as wall or skillion sections (also called pads or segments) can be used in certain truss scenarios. For instance at the roof edge for low clearance areas where a staggered build-up of product is preferred, rather than a blanket feathered down. For example: R3.6 140mm skillion segments may be used at a roof edge if required.
Truss examples below:
Skillion Roofs
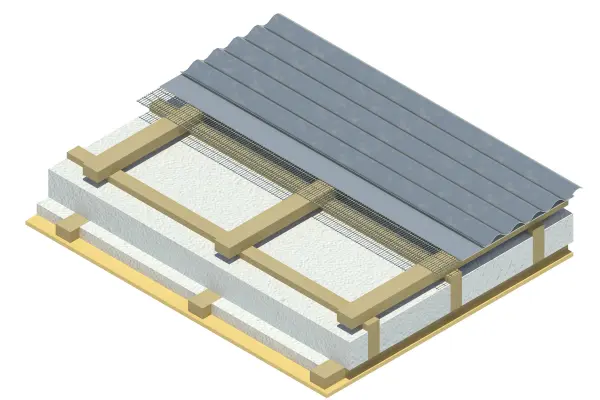
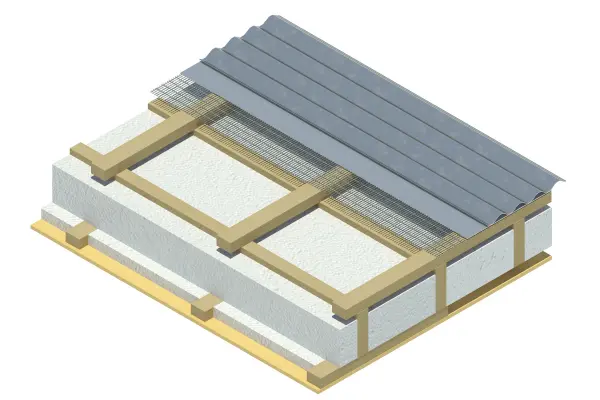
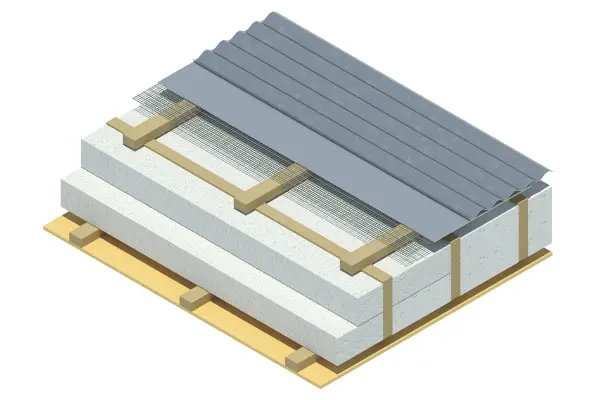
Mammoth offer a range of insulation build ups for skillion (also known as rafter) roofs. Build-ups depend on many factors such as desired construction R-value, new build or retrofit not requiring consent or H1 compliance, or space constraints.
Specific insulation build-up such as ply on top of rafters, rafters with purlins, rafters with vented batten then purlins and other varying factors, will dictate what product is used. It is best to contact Mammoth for technical advice on the best solution.
Skillion roof examples below:
1. 140mm Rafters – Mammoth R2.9 115mm + R1.3 45mm batten insulation or R1.0 35mm batten insulation.
2. 190mm Rafters – Mammoth R3.6 165mm + R1.3 45mm batten insulation or R1.0 35mm batten insulation.
3.
290/300mm Rafters - Mammoth R7.2 280mm (R3.6 140mm x double layer).
Suspended Ceilings and Purlin Roofs
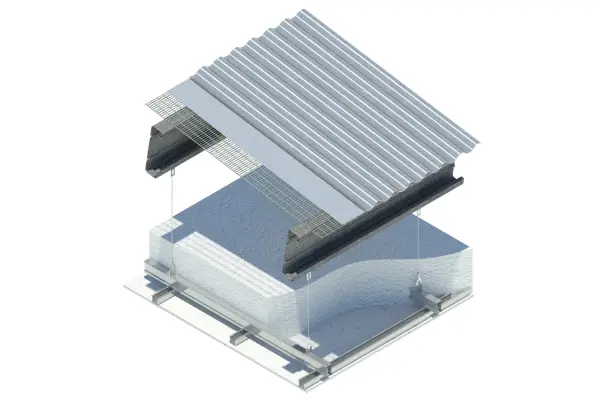
Mammoth insulation blanket products are suitable for suspended ceiling applications in commercial buildings and residential environments.
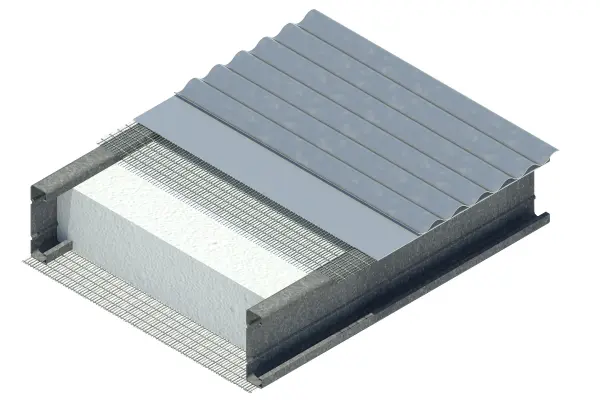
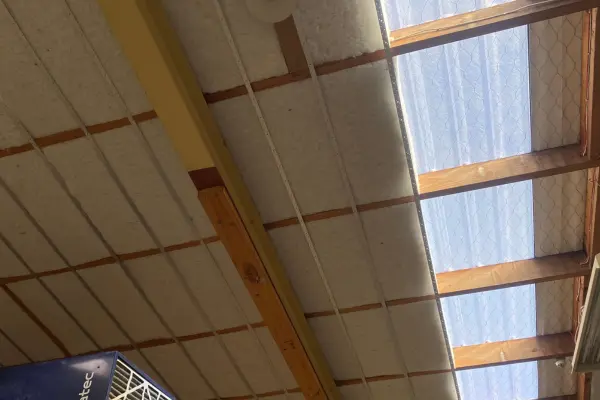
Mammoth insulation installed to a suspended ceiling is cost effective and quick to install. The Mammoth polyester blanket can be rolled out on the suspended ceiling, a grid, and rondo. Assuming the desired construction R-value can be met, Mammoth can also be installed between steel purlins which are typically laid on mesh.
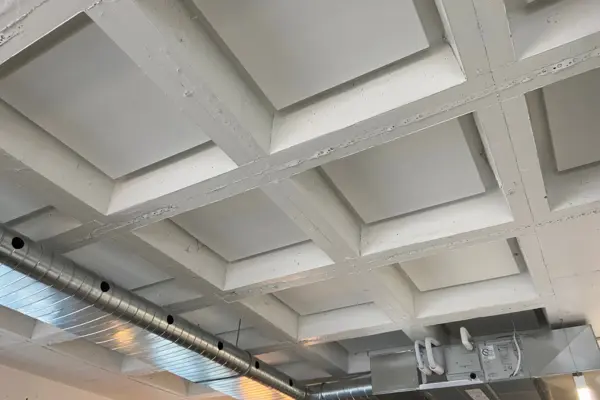
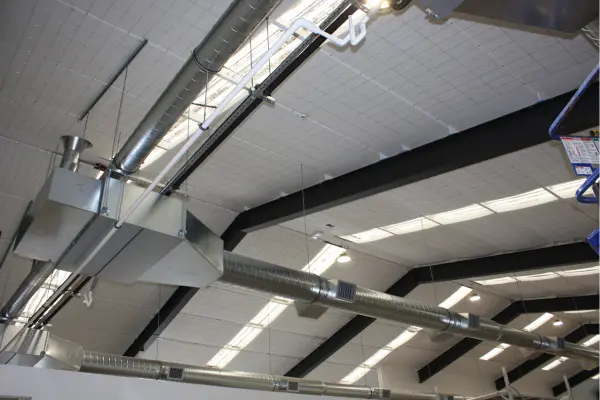
In some cases, commercial clients may wish to go for a semi visual finish such as an exposed ceiling in their building. A respectable (semi-visual) finish can be achieved with the Mammoth section products, such as skillion sections, carpark liner or panel absorber. Custom runs can be done changing size, colour or finish.
Visual finishes are great for those looking for an exposed high ceiling look and do not wish to use a suspended ceiling. Thermal performance along with acoustic values can be achieved. The exposed Mammoth product will reduce the reverberation time in the space as well as add thermal performance.
Ceiling blanket examples below:
1. Installation of blanket insulation to purlins
2. Installation of blanket insulation on suspended ceiling